

Kitchen Layout Reconfiguration in Cypress, TX
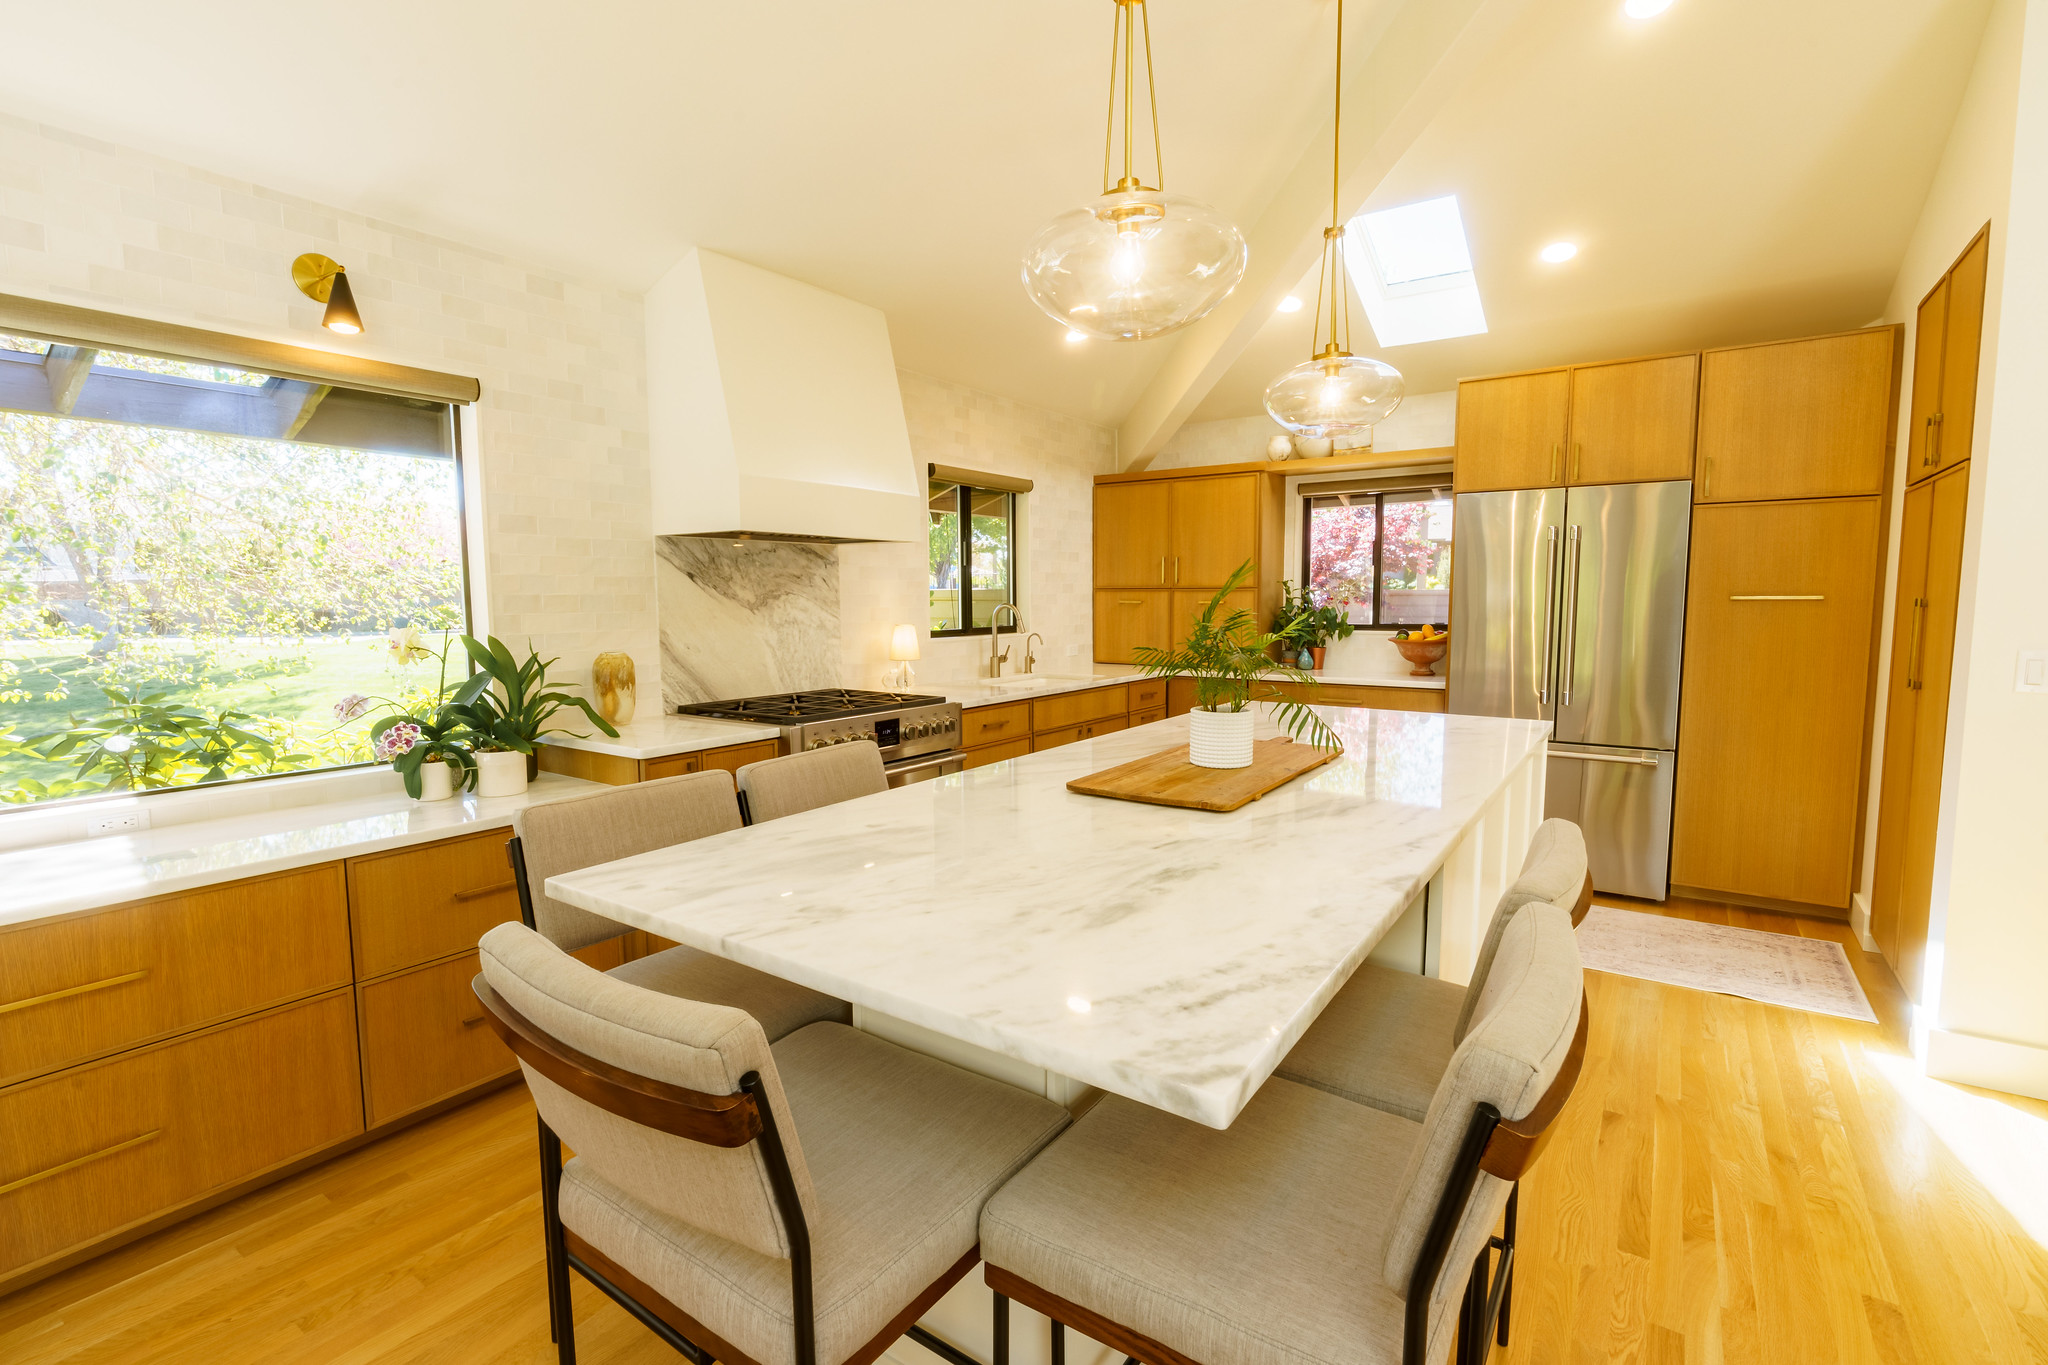
Reimagining Your Kitchen for Modern Cypress Living
In many of the beautiful homes found throughout Cypress, TX, the original kitchen layouts often reflect a bygone era of compartmentalized living. While these homes offer character and solid foundations, the kitchens frequently feel cramped, dark, or disconnected from the rest of the household. A professional kitchen layout reconfiguration is the most impactful way to breathe new life into your property. At Artosa IDC, we specialize in identifying the hidden potential within your existing footprint, using design-build expertise to create a space that flows naturally with your daily habits.
Our husband-wife team, Bryan and Kate, approaches every project with a dual focus on creative vision and structural reality. Kate’s eye for elevated interiors ensures that your new layout is not only functional but also a stunning focal point of the home. Bryan’s background in construction and insurance adjusting provides the technical mastery required to execute complex structural changes, such as removing load-bearing walls or relocating major utility lines. This synergy allows us to offer comprehensive kitchen transformation solutions that other contractors might deem too difficult or complex.
When we discuss space optimization, we aren't just talking about moving a refrigerator. We are analyzing the way your family interacts with the space. Do you need a larger island for homework and casual dining? Does the traffic flow from the garage create a bottleneck in the prep area? By addressing these specific pain points, we transform the kitchen from a mere utility room into a high-performance hub for connection and creativity.
The Science of the Work Triangle and Ergonomics
At the core of every successful kitchen reconfiguration is the "Kitchen Work Triangle." This design principle, which focuses on the relationship between the sink, the stove, and the refrigerator, has been the gold standard of kitchen efficiency for decades. We adhere strictly to the NKBA planning guidelines to ensure that these three primary work centers are positioned to minimize unnecessary steps and maximize ease of use. In the expansive homes of Bridgeland or Towne Lake, a triangle that is too large can be just as frustrating as one that is too small.
Ergonomics plays an equally vital role in space optimization. We consider counter heights, aisle widths, and the reachability of frequently used items. For instance, ensuring that there is at least 42 to 48 inches of clearance in high-traffic zones allows for multiple cooks to work simultaneously without interference. This level of detail ensures that your kitchen isn't just beautiful in a photograph—it’s a joy to use every single day.
We also look beyond the triangle to "work zones." Modern kitchens often serve multiple purposes, from a dedicated coffee station to a secondary prep sink. By segmenting the layout into specialized zones, we can optimize the storage and utility for each specific task. This approach is particularly effective for large families in Cypress who need their kitchen to perform at a high level during the morning rush and evening entertaining alike.
Structural Mastery and Open-Concept Transitions
One of the most common requests we receive in Cypress is the desire for an open-concept kitchen. This often involves the removal of a wall that separates the kitchen from the formal dining room or the main living area. While the aesthetic benefit is immediate—allowing natural light to flood the space and creating a sense of grand scale—the structural requirements are significant. Bryan’s expertise ensures that every wall removal is accompanied by the necessary beam installations and structural reinforcements to maintain the integrity of your home.
Relocating appliances and sinks is another hallmark of a true layout reconfiguration. This requires a deep understanding of plumbing and electrical systems. Moving a gas range to a central island or shifting a dishwasher to a new location involves precise redirects that must meet local Cypress building codes. Because Artosa IDC manages both the design and the construction, we ensure that these technical elements are integrated seamlessly into the design plan, avoiding the mid-project surprises that often plague traditional remodeling projects.
The transition between the kitchen and the surrounding rooms is where Kate’s design forward-philosophy shines. We don't just open a space; we curate the visual flow. This includes selecting flooring that spans multiple rooms for a unified look and ensuring that the cabinetry style complements the architectural character of your home. Whether you live in a traditional estate in BlackHorse Ranch or a modern farmhouse in Fairfield, your new layout will feel like a natural extension of your home's original design.
Maximizing Utility with Custom Storage Solutions
Space optimization is incomplete without a strategic storage plan. A common complaint among homeowners is that their kitchen feels cluttered despite having plenty of cabinets. This is usually a symptom of poor layout and inaccessible storage. As part of our reconfiguration process, we often integrate a bespoke storage and pantry system that puts everything within easy reach. From pull-out spice racks to deep drawers for heavy pots and pans, every inch of your new cabinetry is designed with a purpose.
Vertical space is another area we frequently optimize. In kitchens with high ceilings, extending cabinets to the top not only provides extra storage for seasonal items but also creates a more high-end, custom look. We also look for "dead zones"—those awkward corners or narrow gaps—and transform them into functional features like wine racks or hidden appliance garages. The goal is to clear the countertops and create a serene, organized environment that highlights your kitchen's beautiful finishes.
In Cypress, where we value both style and substance, these storage innovations are essential. We understand that your kitchen needs to work hard for you. By combining smart layout changes with custom storage, we ensure that your kitchen remains as organized as it is beautiful, even in the midst of a busy week.
At Artosa IDC, we are committed to the philosophy that a kitchen should be "Built to Last." This means using high-quality materials and construction methods that stand up to the test of time. But it also means creating a layout that remains functional and relevant as your family grows and your needs change. If you are ready to reimagine the most important room in your home, our team is ready to provide the professional design and expert construction you deserve. Experience the difference that a thoughtful, design-build approach can make for your Cypress home.
Related Kitchen Remodeling Services
Artosa IDC handles the whole kitchen, not one trade at a time. Explore the rest of our kitchen remodeling services in Cypress, TX: countertop installation, backsplash and tile work, appliance selection and installation, cabinet installation and refacing, kitchen flooring installation, kitchen island design and construction, kitchen lighting design, and custom storage and pantry design.