

Custom Closet Construction in Cypress, TX
Closets Built for the Way You Actually Live
A closet is the one part of a house you open every single morning, and it is usually the part that was designed last. Builders in Cypress hand over a rectangular room with a single rod and a wire shelf, and homeowners spend the next decade working around it. At Artosa IDC, custom closet construction is treated as what it really is: interior construction. It is framing, electrical, millwork and finish carpentry, planned around the clothes, shoes and luggage you own today and the storage you will need in five years. It is part of our broader interior construction contractor services in Cypress, TX.
Because we are a design-build team, one conversation covers both halves of the problem. Kate maps the layout, materials and finishes against the rest of your home's interior; Bryan handles the framing, the load paths and the trades. Nothing gets specified that cannot be built, and nothing gets built that was not designed on purpose.
What a Custom Closet Build Includes
Most projects begin with an inventory rather than a drawing. We measure what you own — hanging lengths, folded stacks, shoes, bags, seasonal storage — and design the elevations around those numbers. From there the work typically covers:
Reframing or repositioning walls and door openings where the existing footprint is fighting the layout. Dedicated lighting, including switched ceiling fixtures and integrated LED on shelving and hanging rods, which is electrical work and needs to be planned before drywall. Built-in cabinetry, drawer banks, islands and benches constructed and finished to match the trim and casing profiles already in your home. Full-height hanging, adjustable shelving, pull-outs, valet rods, hampers and mirror placement. Finish carpentry — crown, base, casing — so the closet reads as part of the house rather than a kit installed inside it.
Walk-In, Reach-In, Wardrobe and Mudroom
A primary walk-in is the project most people picture, and it is where an island, a seating bench and a dressing zone earn their space. But the same approach applies to the smaller rooms that carry more daily traffic. A reach-in closet in a guest room or hallway gains far more usable capacity from double-hanging and correct shelf depth than from a wider footprint. A freestanding wardrobe wall suits older Cypress homes where there is no closet to expand into. And a mudroom or drop zone off the garage is often the single highest-value storage build in a family house — the place where backpacks, shoes and sports gear either have a home or end up on the kitchen counter.
If your storage problem is centred on the kitchen instead, that is a different build: see our custom storage and pantry design page.
Materials, Finishes and How They Age
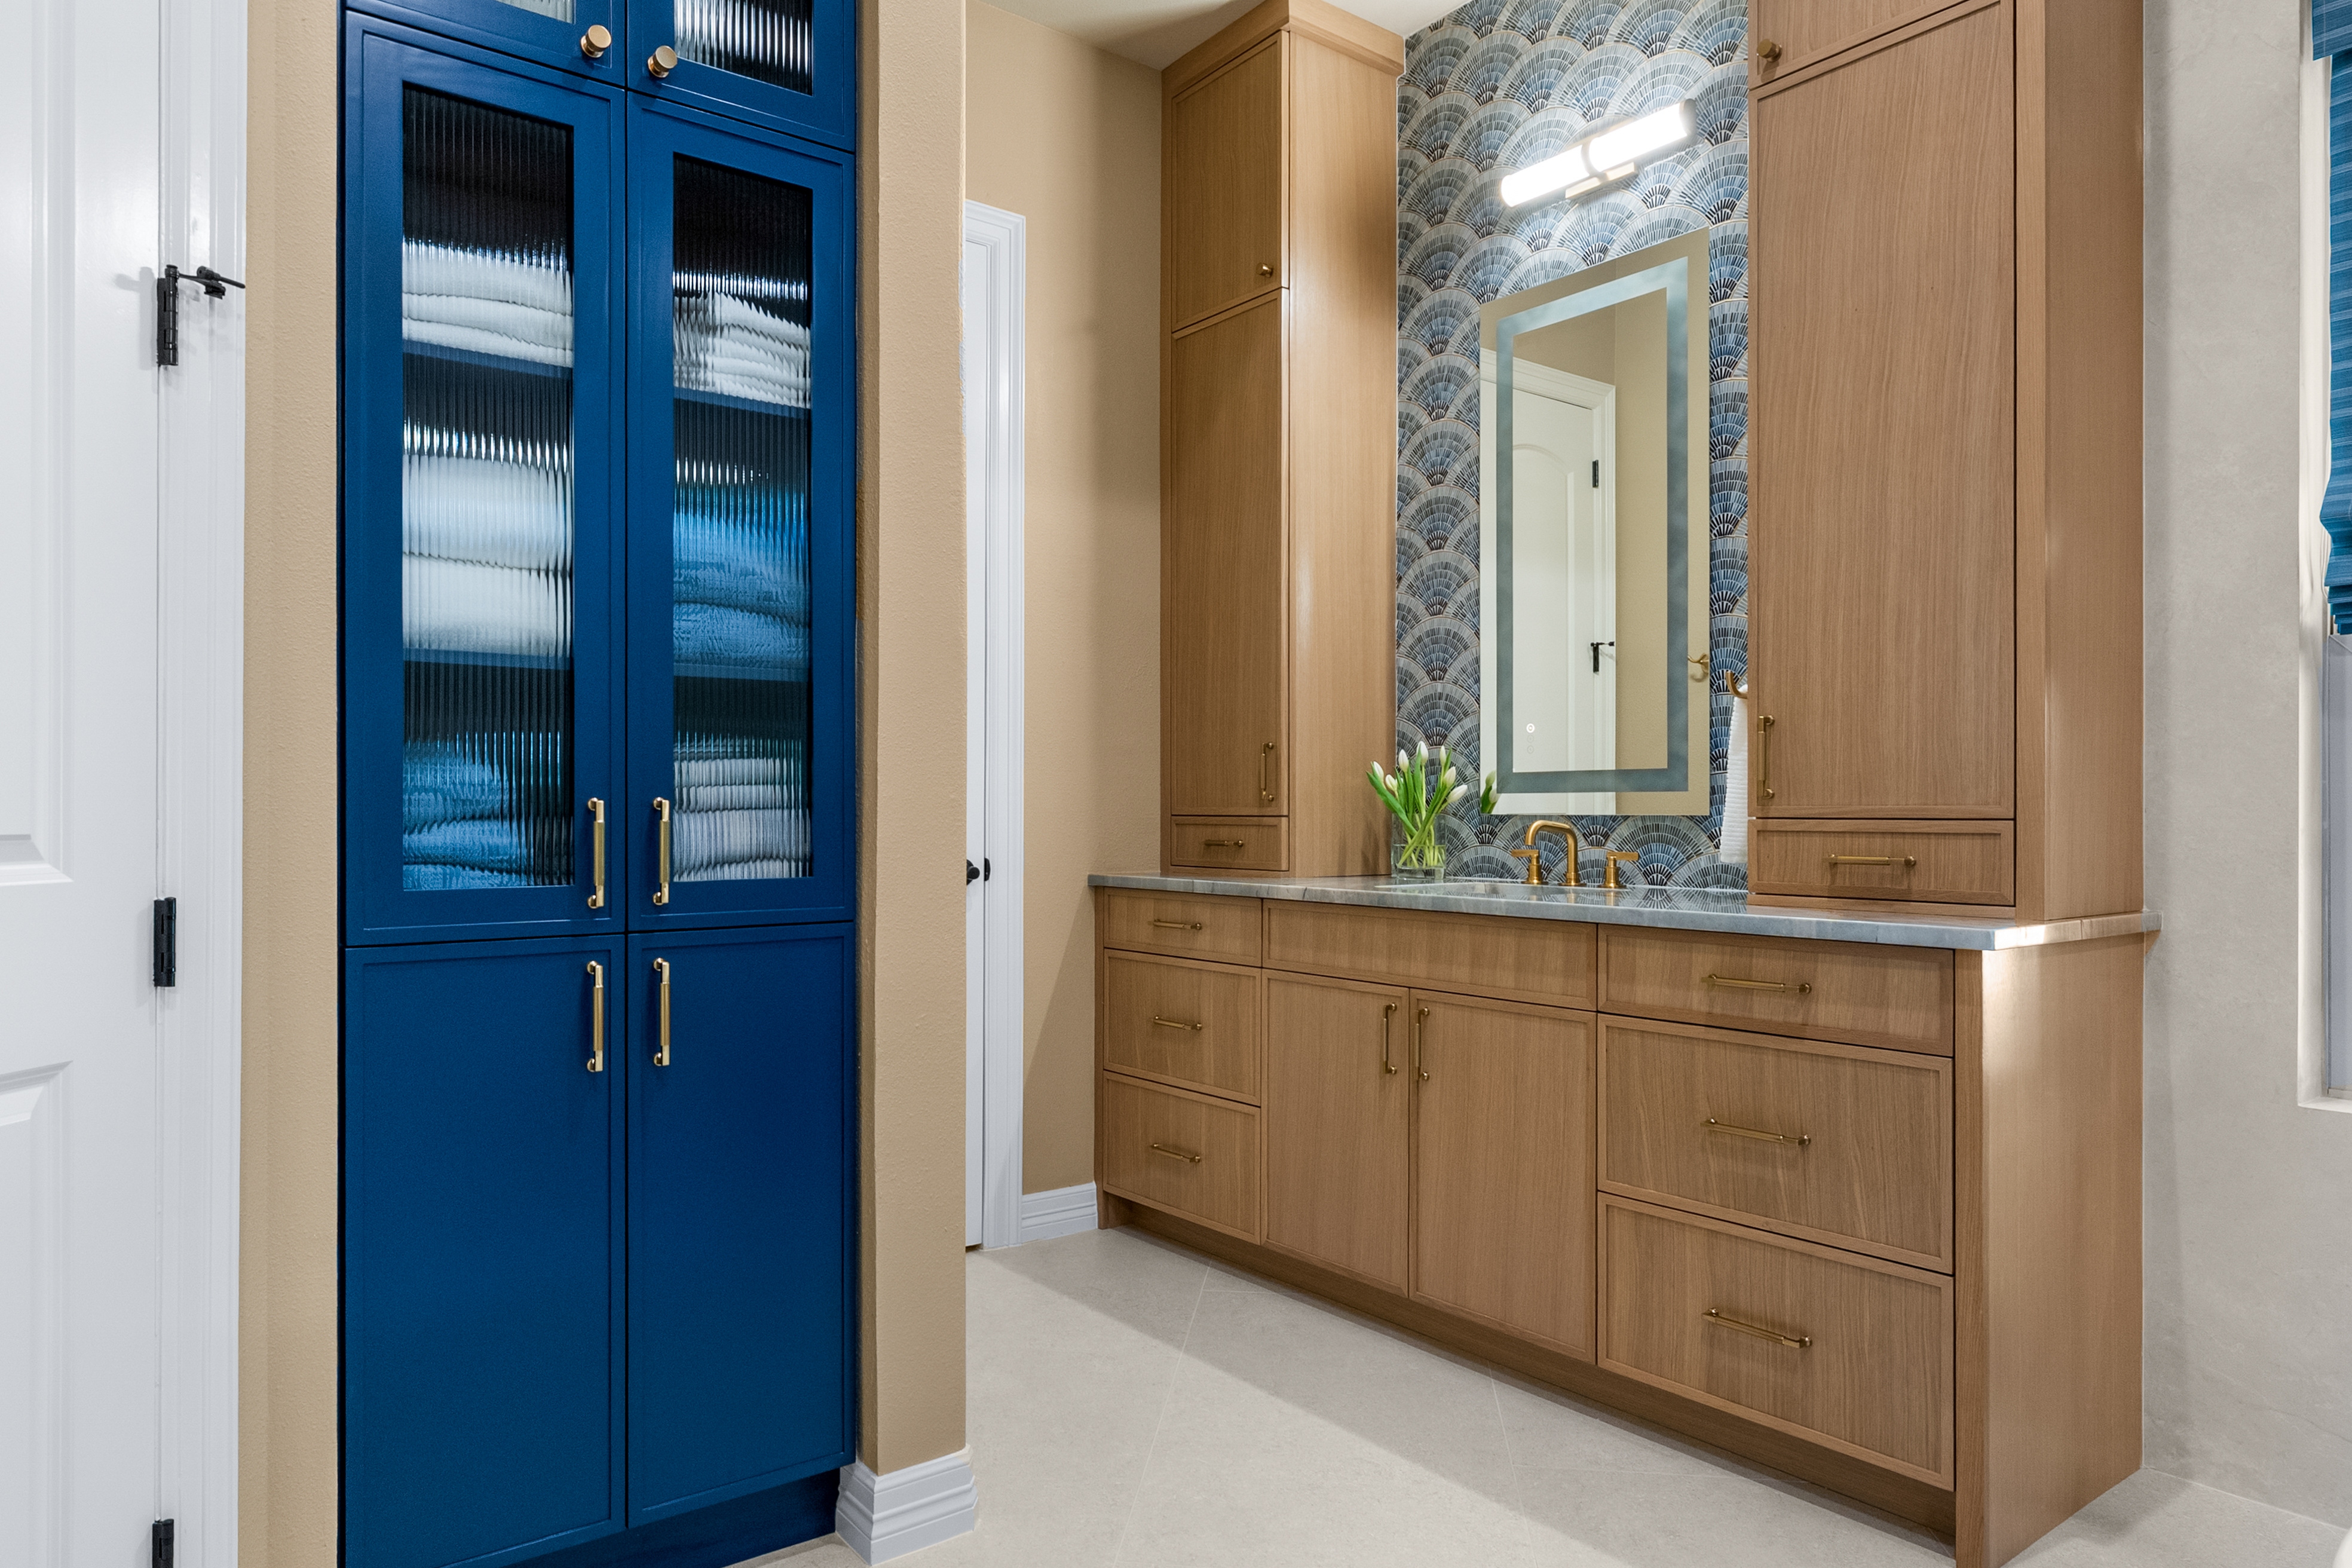
Wire shelving and melamine kits fail in predictable ways — sagging shelves, stripped fasteners, edge banding that peels. Built-in closets are constructed from plywood or MDF carcasses with solid-wood face frames and doors, hung on full-extension soft-close hardware. Painted finishes are sprayed rather than rolled. Stain-grade work is matched to the flooring and casework elsewhere in the house.
Finish selection is where a closet either disappears into the home or announces itself as an add-on. That is a design decision, and it is the same one we work through on our residential interior design projects — hardware finish, paint sheen, wood tone and lighting temperature all read together.
The Process, Start to Finish
We start with a consultation in your home, not a showroom, because the room's real dimensions, outlets, HVAC returns and door swings decide what is possible. You receive a layout and elevations, a materials list and a fixed scope before anything is ordered. Construction runs in sequence — demolition, framing and electrical rough-in, drywall and paint, then cabinetry installation and finish carpentry. Permits, inspections and any HOA approvals are handled as part of the job, the same as on our general contracting projects.
Timelines depend on whether the work is structural. A built-in installed inside an existing, correctly framed closet is a short project. Reframing walls, relocating a door and adding circuits extends it. We give you the schedule in writing before we start, and the same two people are on the project from the first drawing to the final walkthrough.
Custom Closets Across Cypress and Northwest Houston
We build custom closets throughout Cypress, including Bridgeland, Towne Lake, Fairfield, BlackHorse Ranch, Cypress Lakes and Lakeland Heights, and across the surrounding Northwest Houston area in Katy, Tomball, Spring and Magnolia. Newer Bridgeland and Towne Lake homes usually have the square footage but a builder-grade interior; established Fairfield and BlackHorse Ranch homes more often need reframing to make the space work. Both are routine for us.